
As property prices climb and urban blocks become more compact, homeowners are seeking clever ways to maximise their existing living footprints. Traditionally, the default solution to a growing family or a lack of entertainment space was to commission a major home extension. However, the realities of traditional renovations can be incredibly daunting, often involving months of council approval delays, significant capital investment, and the intrusive chaos of having major construction crews tearing through your main living areas.
Fortunately, homeowners are discovering that they can unlock substantial usable space by shifting their focus outward rather than upward or outward. The classic Queensland backyard lifestyle is built on open-air gatherings and relaxed weekends. When looking to elevate this experience, partnering with experienced pergola builders allows families to expand their functional living area without the stress, delays, and structural disruption of a traditional home extension. This strategic addition redefines the relationship between your indoor comfort and outdoor potential.
Pillar I: Spatial Definition and Functional Zoning
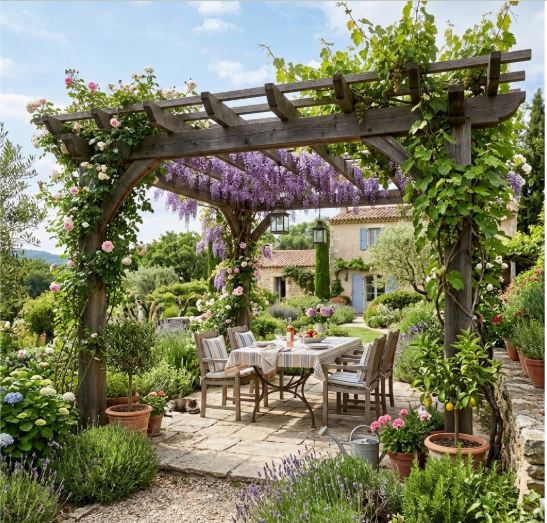
An empty lawn or unshaded patio often suffers from a lack of purpose, leaving it underutilised for most of the year. Without physical boundaries, the space feels exposed and disconnected from the rest of the home. The primary function of a freestanding or attached timber structure is to establish a clear architectural boundary, creating a dedicated outdoor room that naturally draws people outside.
By framing a portion of your patio or deck, you create a distinct zone for dining, lounging, or cooking. This physical framework provides a sense of enclosure and privacy without blocking fresh air or natural light. Suddenly, an underused corner of the yard is transformed into a functional hub that relieves pressure on your indoor living areas, providing a calm retreat where family members can relax, work, or entertain in a beautiful, open-air environment.
[Design Priority: Define clear functional zones for dining and relaxation to maximise the utility of the open-air footprint.]
Pillar II: Climate Control and Year-Round Usability
The subtropical climate of South East Queensland presents a unique set of weather challenges, ranging from intense summer UV rays to sudden afternoon downpours. Without proper environmental protection, an open backyard can become unusable for large portions of the day. A professionally designed structure acts as a vital climatic buffer, allowing you to enjoy your garden regardless of the shifting weather conditions.
Modern outdoor designs offer incredible flexibility in managing light and temperature. Homeowners can select from insulated roofing panels to block out the harsh midday heat, or opt for adjustable louvres that allow you to customise the amount of sunlight and ventilation passing through. By creating a cool, shaded sanctuary, you can protect your outdoor furniture from premature weather damage while significantly reducing the ambient temperature of the adjacent indoor rooms.
[Design Priority: Utilise adjustable louvres or insulated roofing to adapt to shifting seasonal temperatures and sun angles.]
Pillar III: Architectural Continuity and Aesthetic Appeal
A successful outdoor addition should never look like an afterthought or a disjointed structural attachment. The most successful home improvements are those that harmonise perfectly with the existing architecture, enhancing the property’s overall street appeal and market value. Whether your home is a character-filled heritage Queenslander or a sleek, contemporary minimalist design, your new outdoor space must mirror those established design cues.
Achieving this continuity requires careful attention to material selection, column profiles, and colour schemes. Integrating matching timber species, custom paint finishes, or complementary rooflines ensures that the new structure feels like a natural, seamless extension of the main dwelling. This design cohesion not only creates a more beautiful living environment but also reassures future buyers that the addition was constructed to the highest standards of professional design.
[Design Priority: Align material selection and colour palettes with the main dwelling to ensure structural harmony.]
Investing in your outdoor footprint is a highly practical and cost-effective way to transform how your family interacts with your property. By establishing a shaded, beautifully zoned, and architecturally seamless outdoor room, you gain all the benefits of a spacious home extension at a fraction of the cost. This clever spatial design ensures you can host memorable gatherings, enjoy quiet morning coffees, and make the absolute most of the spectacular local climate for many years to come.