
The building landscape across South East Queensland is experiencing a significant shift. Driven by updated national building regulations, changing climate realities, and a growing desire for long-term functional spaces, the expectations of modern buyers have evolved. Today, standard home packages look vastly different from those of just a decade ago, moving away from simple aesthetic upgrades and focusing heavily on structural performance, environmental adaptability, and genuine inclusivity.
When partnering with experienced new home builders Redlands families are increasingly prioritising structural upgrades that future-proof their properties rather than superficial cosmetic additions. From Brisbane down to the bayside communities, local builders are rising to the challenge by integrating these next-generation elements directly into their standard floor plans. This means that features which once carried a premium surcharge are now standard, ensuring every new build is prepared to handle the local climate and the long-term needs of its occupants.
Climate-Responsive Passive Design
Building a home in the subtropics requires a deep understanding of natural airflow and solar angles. To combat rising energy costs and keep homes comfortable year-round, modern designs focus on high-performance structural features:
- High-performance glazing: Standard window specifications now frequently feature low-emissivity coatings or strategic tinting to block up to seventy percent of external solar heat while preserving natural light.
- Reflective roof technology: Lighter coloured roofing products are used to deflect harsh summer rays, keeping roof spaces cooler and reducing the strain on ducted cooling systems.
- Optimised orientation: Layouts are purposefully mirrored or flipped on the block to align living zones with cooling northeasterly breezes and block harsh western afternoon sun.
The Evolution of Livable and Accessible Spaces
Following the introduction of the modern livable housing standards, new builds are structurally prepared to adapt to changing physical needs. These standard inclusions make sure a home remains accessible as families grow or age:
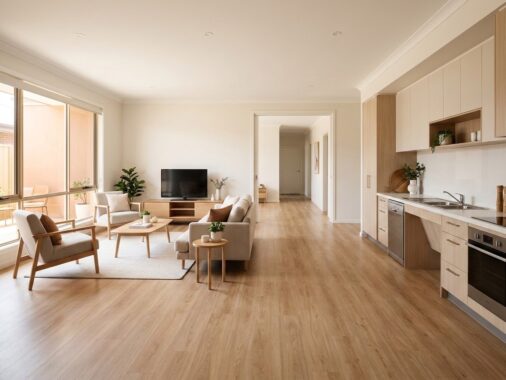
- Step-free main entry: Standard designs now provide at least one continuous, step-free access path into the dwelling from the street, driveway, or garage.
- Wider internal passages: Corridors and internal door frames are slightly wider to allow comfortable movement for prams, mobility aids, or moving heavy furniture.
- Reinforced wet areas: Bathroom and toilet walls are built with internal timber framing reinforcements, allowing grab rails to be easily installed later without tearing out tiles.
Seamless Indoor-Outdoor Integration
The classic Queensland lifestyle demands a smooth transition between internal living spaces and the surrounding yard. Modern builds achieve this through integrated architectural design:
- Recessed sliding doors: Floor tracks are flush-mounted with the slab to eliminate physical trip hazards between the indoor lounge and the covered alfresco.
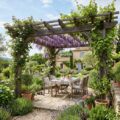
- Integrated alfresco spaces: Outdoor dining areas are built under the main roofline rather than added as a lightweight pergola, providing superior structural protection and insulation.
- Multifunctional zoning: Open-plan areas use subtle ceiling drops or flooring transitions to define spaces without blocking the sightlines or natural light.
Investing in a new home build is no longer just about choosing paint colours and stone countertops. By focusing on smart, resilient features early in the planning stage, buyers protect their long-term equity and establish a comfortable sanctuary designed to perform beautifully for decades to come.