
Finding the right place to live is a deeply personal journey for anyone, but for National Disability Insurance Scheme (NDIS) participants seeking Specialist Disability Accommodation (SDA), the search involves a unique combination of structural engineering, clinical necessity, and lifestyle alignment. An accessible home is far more than just a physical building equipped with ramps and widened doorways. It is a foundation for personal autonomy, community inclusion, and long-term well-being.
When evaluating potential living arrangements, participants, families, and support coordinators often face the challenge of balancing internal building modifications with external location factors. A state-of-the-art home loses much of its value if it is isolated from essential health services, accessible public transport, or vibrant local hubs. Conducting a thorough housing search requires looking at the property through a holistic lens, evaluating both the immediate physical environment and the broader neighbourhood ecosystem.
Evaluating Key Internal Property Features and Design Standards
The National Disability Insurance Agency (NDIA) categorises SDA properties under four distinct design categories: Improved Liveability, Fully Accessible, Robust, and High Physical Support. Understanding which features align with your specific NDIS funding and functional capacity is the first step in narrowing down your options.
When searching for an available SDA house for rent across local communities, participants and support coordinators must look beyond cosmetic appeal to verify that the home’s structural design truly meets daily mobility and safety requirements.
Key internal property features to evaluate include:
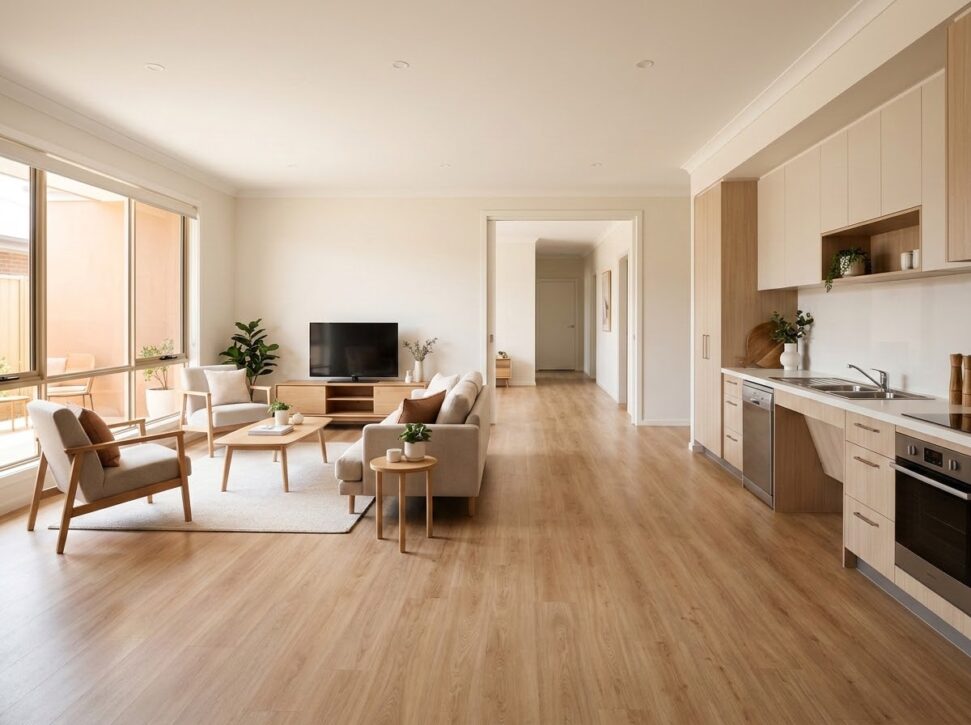
- Level Access and Doorway Clearances: Ensuring continuous, step-free access from the street or driveway through the main entrance, alongside wide internal hallways and doorways that accommodate power wheelchairs comfortably.
- Bathroom and Wet Area Modifications: Checking for roll-in hobless showers, reinforced wall framing for grab rail placement, height-adjustable basins, and adequate turning circles for support staff and mobility equipment.
- Kitchen Adaptability: Looking for lowered or height-adjustable benchtops, accessible pull-out cabinetry, and front-control appliances that allow participants to prepare meals independently.
- Assistive Technology Integration: Evaluating automated features such as voice-controlled or sensor-activated lighting, automated door openers, motorized window blinds, and emergency back-up power supply systems for life-support equipment.
Proximity to Essential Local Amenities and Community Connections
While internal accessibility provides physical comfort and safety, external surroundings determine how easily a participant can engage with the world outside their front door. A truly accessible property must offer convenient, barrier-free pathways to key community resources:
- Accessible Public Transport Networks: Proximity to train stations, accessible bus stops, or reliable wheelchair-accessible taxi drop-off zones is essential for maintaining independent travel to work, study, or social commitments.
- Healthcare and Allied Health Services: Living within a short distance of general practice clinics, medical centres, therapy spaces, and local hospitals ensures that routine appointments and emergency care can be managed without long, tiring commutes.
- Retail and Dining Precincts: Evaluating whether nearby shopping centres, supermarkets, and local cafes feature flat footpaths, automatic doors, accessible parking bays, and accessible bathroom facilities.
- Parks and Inclusive Recreational Spaces: Access to nearby green spaces with paved pathways, smooth parkland circuits, and quiet environments offers crucial opportunities for recreation, exercise, and mental relaxation.
The Synergy Between Physical Design and Independent Living Supports
A successful SDA tenancy relies on the seamless integration of physical housing features with daily support delivery. Whether a participant receives Supported Independent Living (SIL) care or utilises Individualised Living Options (ILO), the home’s layout must support both the participant’s independence and the working requirements of support staff.
Features such as dedicated support worker accommodation (SWA) suites, separate staff break areas, and clear sightlines throughout communal living zones allow care teams to deliver discreet, respectful assistance without intruding on the participant’s privacy or personal space.
Conducting a Practical Site Inspection
Before committing to an SDA lease, attending an in-person or virtual walkthrough is vital. Bringing a checklist that covers both structural details and neighbourhood accessibility helps capture practical observations:
- Test the force required to open internal and external doors.
- Measure wheelchair turning radiuses in bedrooms and bathrooms.
- Walk or roll along the surrounding street footpaths to inspect curb ramps, paving quality, and street lighting.
- Assess ambient noise levels in the neighbourhood during different times of the day.
By systematically evaluating both internal property specifications and local neighbourhood infrastructure, participants can select a home that delivers safety, dignity, and a genuine sense of belonging.
References
- National Disability Insurance Agency (NDIA): Specialist Disability Accommodation (SDA) Design Standard Guidelines and Operational Rules.
- NDIS Quality and Safeguards Commission: National Disability Insurance Scheme (Approved Quality Auditors Scheme) Guidelines and Practice Standards.
- Australian Building Codes Board (ABCB): Livable Housing Design Standard and National Construction Code (NCC) Provisions.